
The Section Line
1,024 sq ft32 x 32 ft · Workshop · Garage
- Two overhead door openings on the gable end
- Walk door on the side wall
- Clear span interior, no posts in the way
PreviewNodak Pre Fabs — specs, pricing and contact details are pending confirmation.
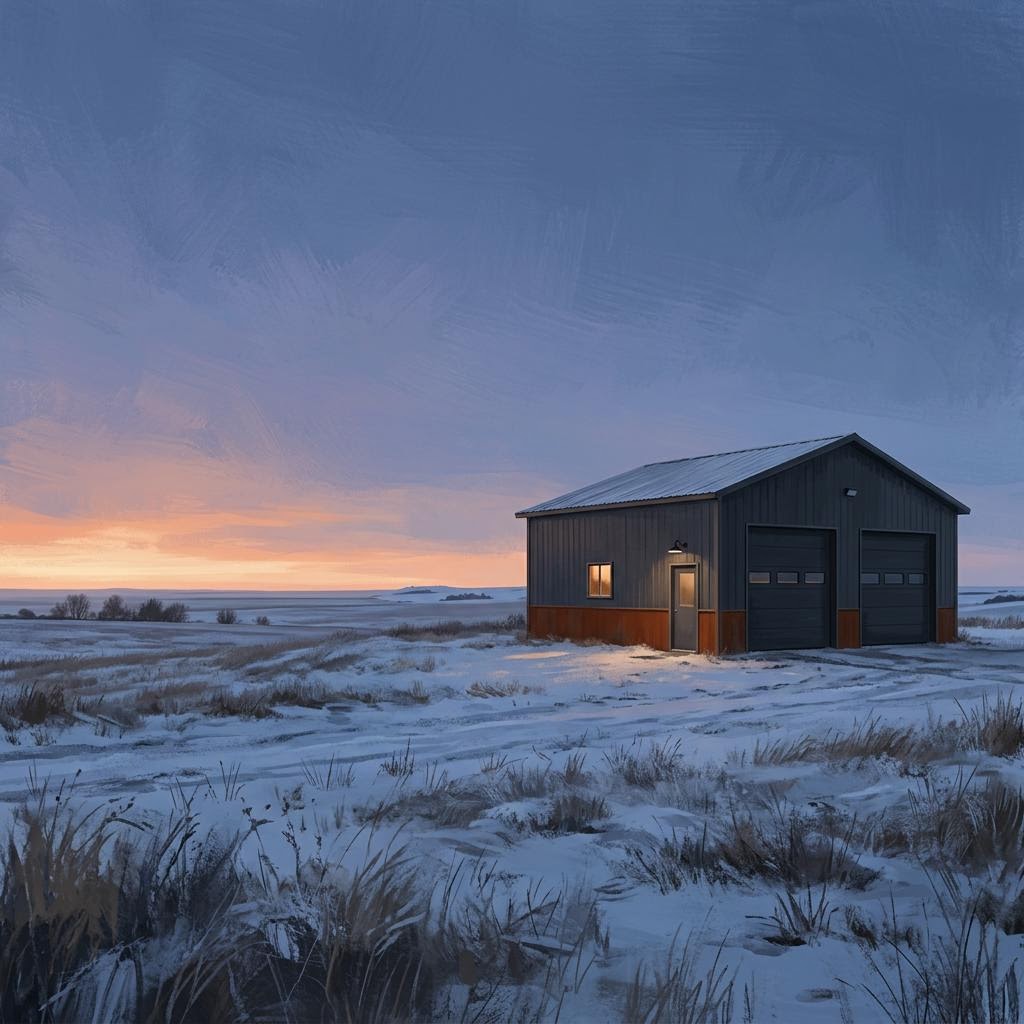
Metal shops · Tiny home kits · ~1,000 sq ft
Picture the shop, the garage or the small steel home on your own ground. Then shape it with five taps. No paperwork.
Designed and built here, by people who drive the same roads you do.
Snow and wind ratings set per model. Final numbers pending engineering confirmation.
Planned for gravel roads and farmyards. Timelines confirmed with your quote.
Doors, windows, insulation, colors and lean-tos chosen to fit how you work.
Step inside the idea
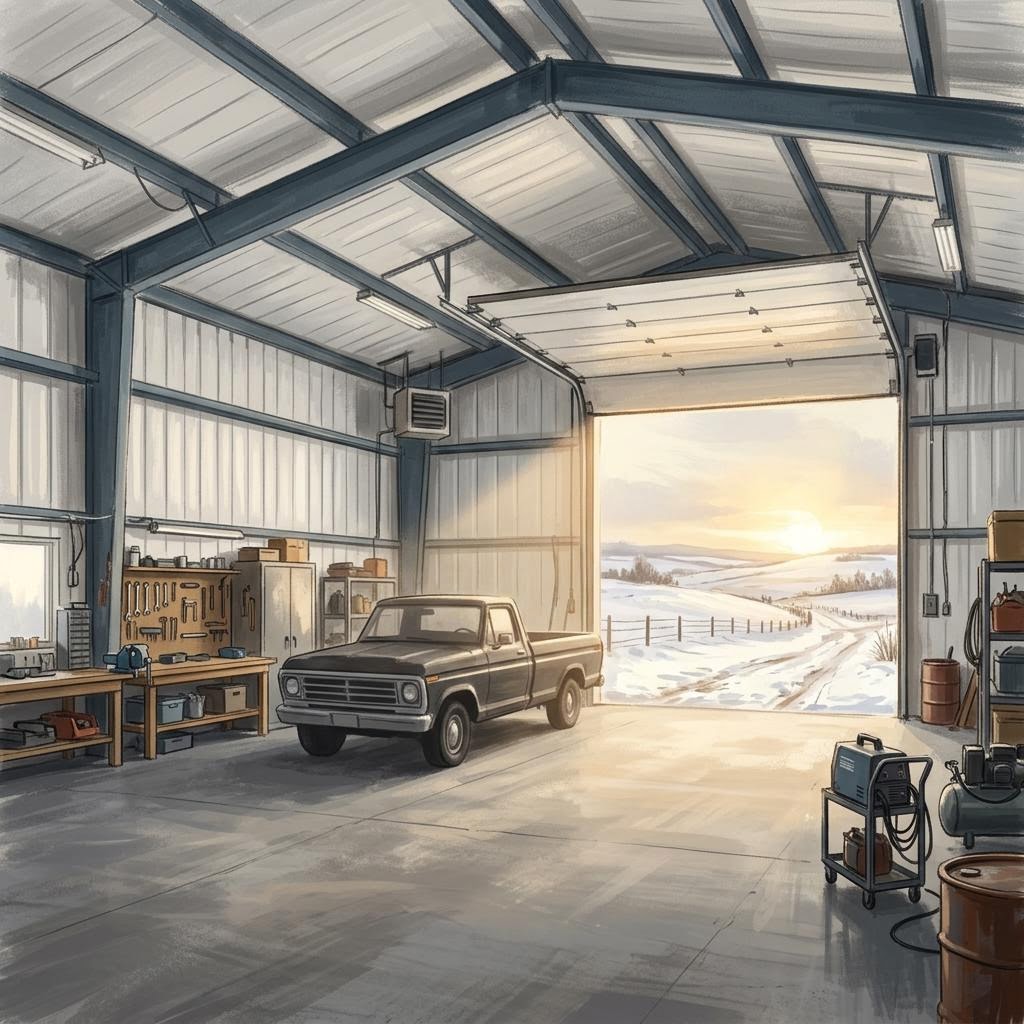
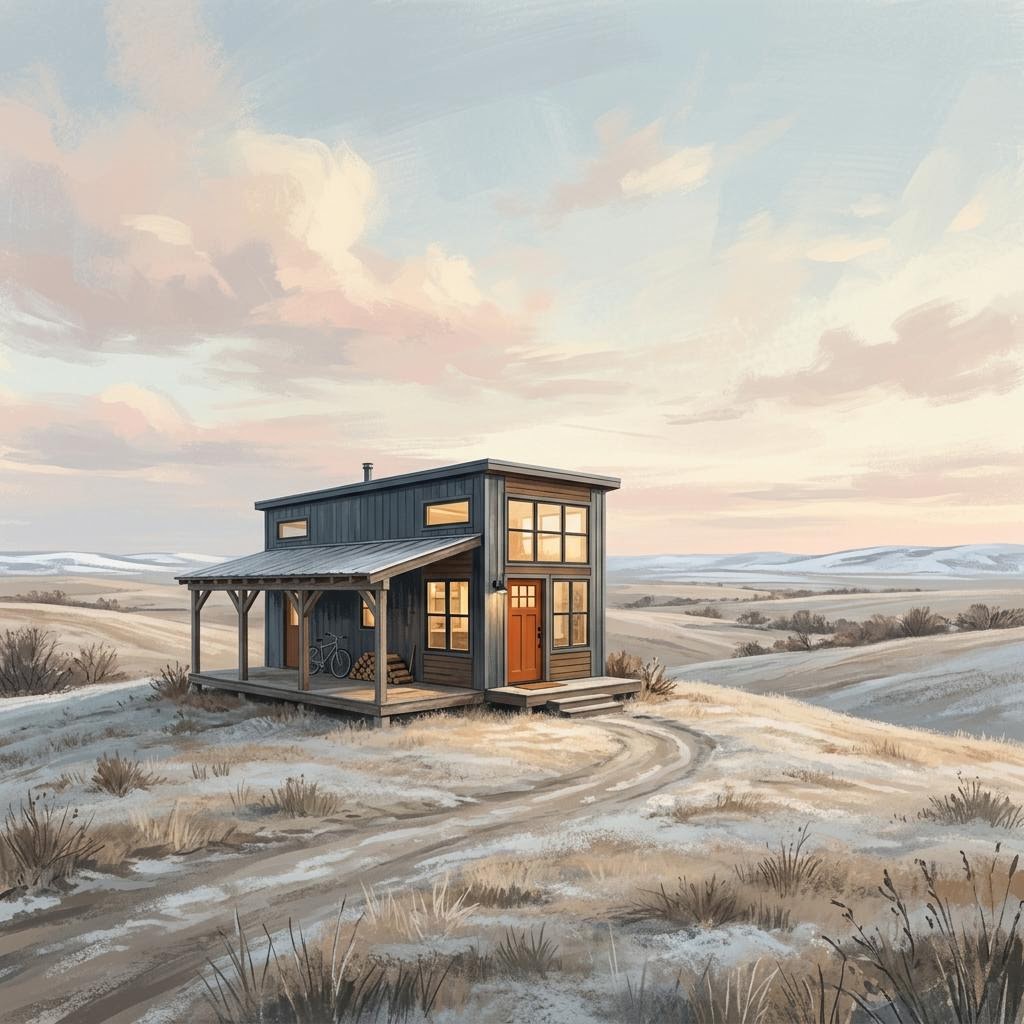
A bench wall under the windows. Room for the pickup and the side-by-side. Or a porch, a kitchen and a quiet view west. These are concept sketches of where a Nodak Pre Fabs kit could go.
Draft models
32 x 32 ft · Workshop · Garage
25 x 40 ft · Ag use · Storage
28 x 36 ft · Hobby shop · Workshop · Storage
24 x 42 ft · Living space · Guest house
28 x 36 ft · Living space · Lake or hunting cabin
How it works
Tap through building, model, size, region and timeline. Save the plan and keep its reference.
Once contact details are live, a written price for your building, options and location.
We manufacture the kit in North Dakota.
Shipped to your site, ready for assembly by you or your crew.
Gallery
Reviews
Customer reviews will appear here once real customers share them, with their permission.
Until then, judge us on what we write down: clear specs and honest pending notes.
Service area
Confirmed
Confirmed. That's the whole idea.
Pending
Terms pending confirmation. We'll publish them once they're in writing.
Pending
Options pending confirmation. Local lenders often finance shops.
Five taps: building, model, size, region, timeline. No typing, no contact details. Save your plan and keep the reference.